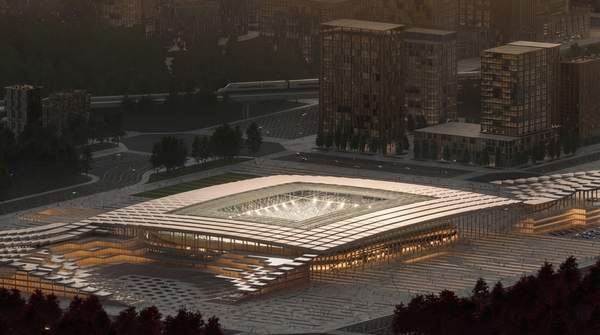
Modern stadium design has deliberately abandoned the single-purpose bowl. Architecture firms now describe their work as the anchor of a walkable "experience district" — a mixed-use environment of plazas, parkland, restaurants and shops intended to keep fans engaged long before kickoff and to draw the wider community on days when nothing is scheduled. The firms behind this shift — HKS, McCullers Group, Stantec and the engineering consultancy RWDI — are explicit that these choices are sociological instruments: human-scale approaches, intimate seating and managed microclimates are all meant to shape how fans behave and how a city relates to its stadium. What follows unpacks that stated philosophy and maps each design strategy to its intended outcome.
The Evolution of Stadium Design: From Venue to District
The clearest statement of the paradigm shift comes from HKS, whose sports practice director Michelle Stevenson describes the fan's approach to the facility as a designed sequence rather than a doorway. "We talk a lot about fans' approach to the facility. You want to make sure it's memorable, so designing on a human scale is incredibly important," she says. Embedding a stadium into a walkable district where people can eat, drink and shop is, in HKS's framing, what creates a welcoming environment rather than an intimidating one.
Her colleague Williams sharpens the historical break: "Stadiums are no longer single-purpose facilities with limited scope. They're scalable, diverse experiences that are the heart and soul of larger destination environments." The old model — a concrete bowl that empties and goes dark — is, in this telling, a design failure. The new model treats the stadium as the nucleus of a neighborhood, with tailgating areas, outdoor plazas, parkland, restaurants and sports bars giving fans "an array of places to gather and celebrate."
McCullers Group, an advisory firm working with city managers and developers, extends the argument from fan experience to civic economics. In its account, multi-use stadiums are designed to "become economic drivers and cultural landmarks" that "bring vibrancy to downtowns, generate consistent revenue, and foster civic pride." Stantec's design writing makes the same triple claim — that stadium design "improves fan experiences, boosts local economies, and reduces environmental impact" — positioning the venue as a piece of city infrastructure rather than a private entertainment asset.
It is worth pausing on what these claims are. They are the stated intentions and design philosophies of the firms that build these venues, not audited measurements of social or economic outcomes. That distinction matters: the model below describes what architects are trying to achieve, which is precisely what makes it useful for evaluating whether any given project delivers on its own logic.
Architectural Strategies for Enhanced Fan Experience
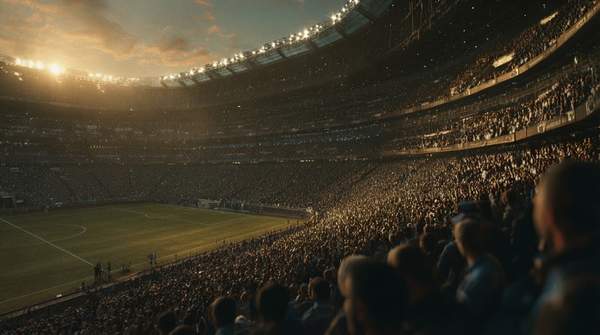
Within the event itself, designers work on two fronts: the emotional arc of arrival and the physical comfort of the stay. On arrival, HKS emphasizes the "wow factor" — striking forms such as AT&T Stadium's monumental presence or SoFi Stadium's swooping canopy roof — as deliberate tools to "build fans' excitement as they step inside." The spectacle is not vanity; it is the opening beat of an experience meant to feel memorable from the first approach, supported by interiors designed to be inviting and easy to navigate.
Seating strategy runs in the opposite direction from spectacle: toward intimacy. McCullers Group argues that smaller stadiums hold a structural advantage because proximity "enhances the live experience and creates memories that bring people back." Whether the crowd is watching a soccer match, a commencement speaker or a touring band, the firm insists every seat should offer a clear view — a flexibility requirement that treats the venue as a stage for many audiences, not one. HKS adds that a range of seating products, "from flexible decks to premium hospitality environments," is meant to "provide options to delight every fan in the house" — an explicit acknowledgment that a modern crowd contains multiple fanbases with different expectations.
The least visible strategy is climate. RWDI, an engineering consultancy, frames thermal comfort as a design decision with measurable behavioral stakes: extreme heat, solar glare or rain "can make the spectator experience miserable, driving down attendance, reducing dwell time, and damaging a venue's long-term reputation." The same microclimate cuts both ways — wind can alter a ball's trajectory and affect athlete performance — which means ventilation, shade and shelter are negotiated between the field and the stands. Comfort, in other words, is treated as the substrate on which atmosphere is built: fans who are physically miserable do not linger, and lingering is the behavior the entire district model depends on.
Integrating Stadiums into the Community Fabric
The community argument rests on a single design move: making the stadium useful when the game is not on. McCullers Group describes "zoned experiences" — exterior plazas, wide concourses, balconies and terraces that can be activated differently depending on the event. The same plaza "can host a farmers' market on a Saturday morning, a fan zone before a match, and a food truck rally during the summer." This is the mechanism by which a venue "feels alive beyond ticketed events": the architecture supplies flexible, semi-public rooms, and the community's calendar supplies the programming.
That flexibility is what converts a stadium from a consumer of urban life into a producer of it. If a plaza works as a market on Saturday and a fan zone on match day, the venue accrues non-event-day visitors, local vendors and habitual use — the raw material of the "consistent revenue" and "civic pride" McCullers Group says multi-use stadiums are designed to generate. Stantec's framing agrees, presenting the stadium as a venue for "world-class events" whose design simultaneously serves the local economy and environment.
McCullers Group is candid that this outcome is not automatic: such stadiums "demand foresight," and the firm positions its own advisory role — coordinating city managers, community leaders, developers, operators, architects and engineers — as necessary to ensure "flexibility, accessibility, and integration from day one." The implicit warning is that a district which is only walkable on game day, or a plaza with no programming budget, reverts to the empty-bowl model it was meant to replace.
Modern Stadium Design: Strategies for Fan & Community Integration
The table below assembles the design philosophies described above into a single framework. Each row pairs an observable architectural strategy with the fan-experience outcome and community outcome its designers say it is intended to produce — a checklist for reading any new or existing stadium against its own stated logic.
| Design Element | Intended Fan Experience Outcome | Intended Community Impact Outcome |
|---|---|---|
| Walkable "experience districts" with mixed-use spaces (restaurants, shops, parkland) | Broadened engagement: fans gather, eat and celebrate beyond watching the game (HKS) | Year-round destination in its own right; consistent revenue and civic pride (McCullers Group) |
| Flexible exterior plazas, concourses, balconies and terraces | Multiple ways to engage with an event "on their own terms" (HKS) | Hosts markets, fan zones and rallies on non-event days, keeping the venue alive (McCullers Group) |
| Climate control: ventilation, shade, shelter from heat, glare and rain | Comfort that sustains attendance and dwell time instead of degrading them (RWDI) | Protects the venue's long-term reputation as a usable public space (RWDI) |
| Monumental "wow factor" aesthetics and human-scale approach design | Memorable arrival that builds excitement before entry (HKS) | A cultural landmark with civic presence (HKS, Stantec) |
| Intimate, close-to-the-action seating with clear sightlines for varied events | Proximity that enhances the live experience and creates return-driving memories (McCullers Group) | One venue serving multiple audiences — sports, commencements, concerts (McCullers Group) |
Read as a system, the framework shows the causal chain designers are attempting: comfort and intimacy keep fans inside longer; flexible public space gives them reasons to arrive early and stay late; mixed-use integration gives the neighborhood reasons to visit when there is no event at all. Each element is a lever on a specific behavior — dwell time, arrival habits, non-event-day visits — and the community outcomes are the intended aggregate of those behaviors.
Evaluating the Impact of Stadium Districts
When assessing a modern stadium project, consider its design elements not just for game-day functionality, but for their stated intent to foster year-round community engagement and economic activity. Because the evidence here is design philosophy rather than audited results, the honest test of a project is whether its observable behavior matches its architects' logic. Look for evidence of non-event day visitor traffic, diverse community events hosted, and local business integration within the stadium district. A plaza that sits empty between matches, or a district that only functions on game days, is a stadium that has been built like a venue rather than designed like a district — and the farmers' market, not the scoreboard, is where that difference becomes visible.